The following studies shows how the outdoors were shape to keep the motion of the building on the ground.
Fall 2013 - Arch3610 - Prof. Jill Bouratoglou & Prof. Lia Dikigoropoulou
Showing posts with label Schematic Design. Show all posts
Monday, December 23, 2013
A17: Schematic Design Process (Spaces + Floor Plans + Sections)
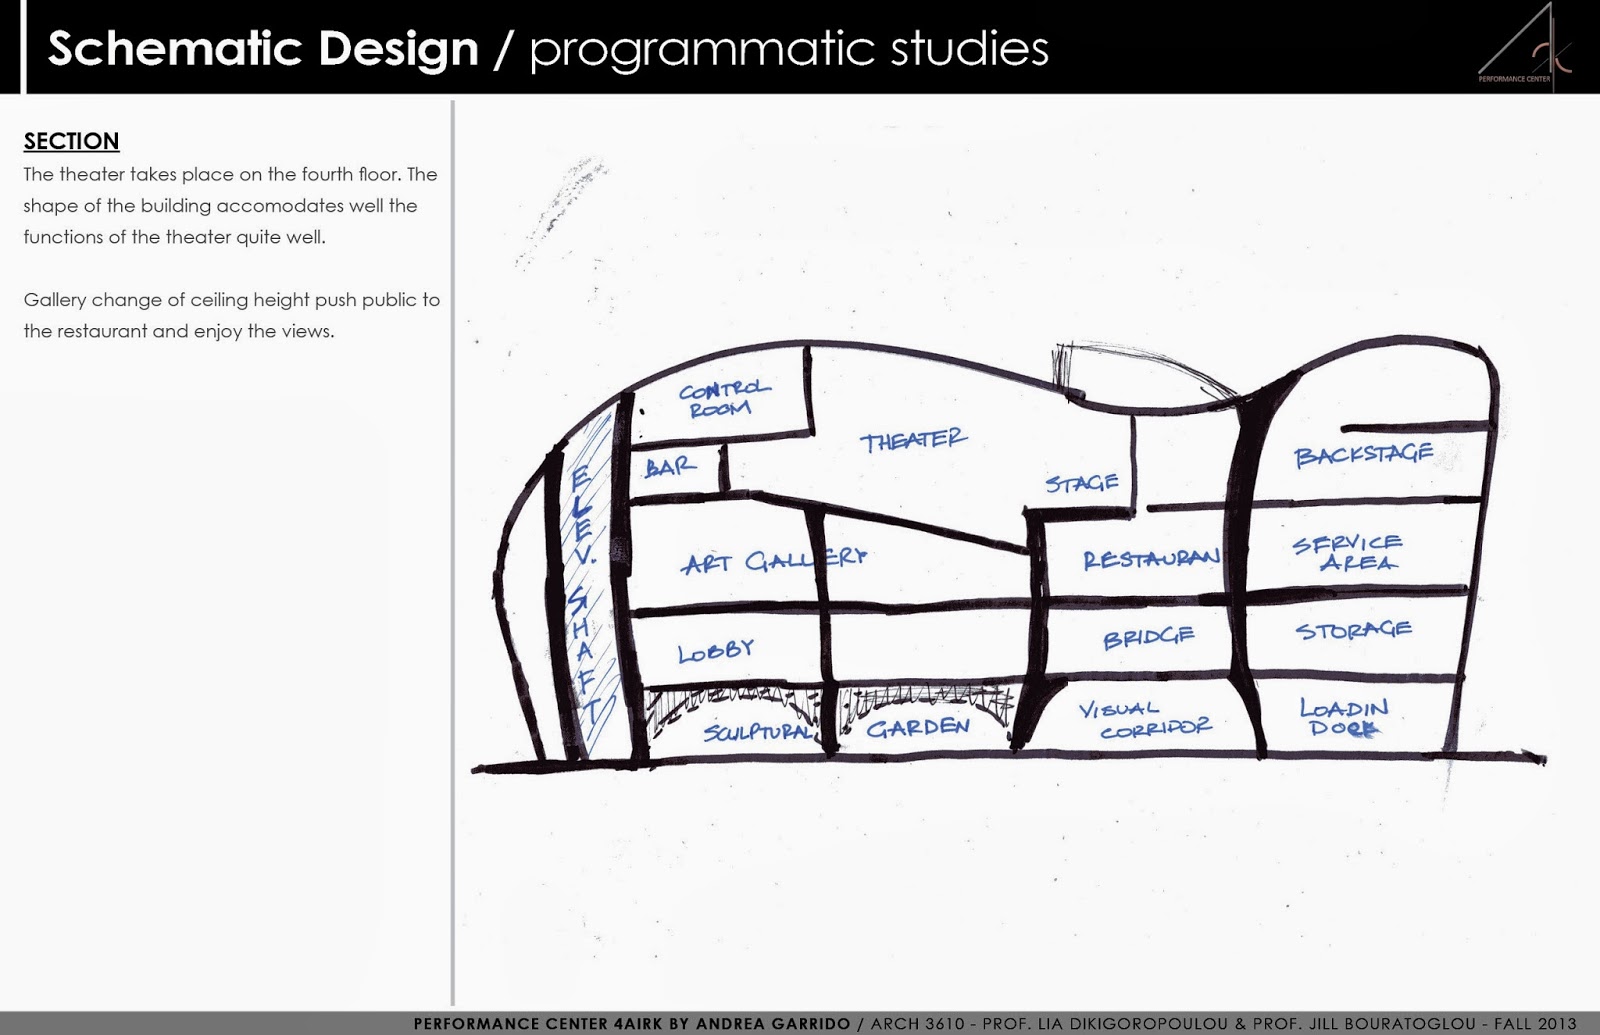
The following studies shows how the floor plans has been developed to achieve the circulation flow and motion desired.
A16_4: Schematic Design Process (Digital Massing +MakerBot)
The following studies show the digital massing and how it was attempted to replicate the original massing as well as the 3D print in the MakerBot.
Wednesday, November 27, 2013
A16_2: Schematic Design Process (Program + Parti + Massing)
The following studies shows the design details of the program.
A diagram of the feelings that I would like to evoke in the public, who explore my performance center. Also, I have highlighted the considerations for each space of the program.
The public spaces have different design references as a guideline.
Working on digital massing and floor plans...
Monday, November 25, 2013
A16_1: Schematic Design Process (Massing + Site + Program)
The following studies shows how the interaction between massing, site and program is imperative to make the design flow appropriately.
The re-defined sketches of floor plans and sections are shown below oriented correctly to the north.
Working on digital massing and floor plans along with spaces design (feelings & interaction)...
Monday, November 18, 2013
A14: Programmatic Study & Development
The following diagrams shows the how the massing interacts with the site as well as the south sky and routes of access.
The floor plan layouts are shown along with the spaces classification per floor. The section allows us to understand how important are the height of the spaces to make space appropriate.
Subscribe to:
Posts (Atom)